
Godrej Bagalur Road Specifications
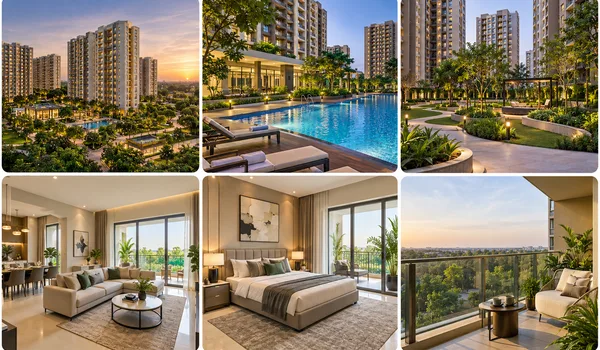
Godrej Bagalur Road is built to the high standards of Godrej Properties across all 3 towers. The project features a strong RCC framed structure, high-grade flooring, premium fittings, and modern utility systems. The summary below highlights key building materials and finishes, followed by a detailed room-by-room breakdown.
Specifications by Category
Each home at Godrej Bagalur Road is planned to a premium residential specification across structure, finishes, services and security.
- Framed structural design built for strong wind loads and earth tremors.
- 3 high-rise towers spread across 20 acres, each with 29 upper floors over 3 basements and a ground level (3B + Ground + 29 Floors), built for safety and strength.
- Safe refuge floors placed at clear intervals up each tower for fire protection in high-rise living.
- 1, 2, 3, and 4 BHK homes designed with zero wasted space, ranging from 938 to 2,750 sq. ft.
- All layouts allow fresh air flow and rich sunlight to give you comfortable living rooms.
- Stylish designer floor tiles in the main ground-floor arrival halls.
- Basement and upper-floor elevator halls finished with smooth vitrified tiles.
- Elevator walls covered in durable stone cladding per the architect's design.
- Service stairs and utility halls finished with strong stone or cement tiles.
- Halls feature textured paint on walls and smooth distemper on ceilings.
- Fast passenger and service elevators with high capacity provided in all towers.
- Vitrified floor tiles in the entry hall, living area, dining spot, hallways, bedrooms, kitchen, and utility rooms.
- Anti-slip ceramic tiles placed on all balcony floors.
- Polished granite counter with a stainless steel sink and wall tiles above the work counter.
- Hookups for water purifiers (RO) and key kitchen appliances.
- Piped cooking gas supplied directly to every home.
- Anti-slip ceramic floor tiles and wall tiles that reach up to the false ceiling.
- All bathrooms fitted with clean wash basins and top-grade sanitary items.
- Toilets paired with chrome taps and plumbing fittings.
- Chrome taps paired with smooth shower mixers.
- Power points set up for hot water geysers and exhaust fans in all bathrooms.
- Drain pipes hidden cleanly behind the false ceilings.
- Main door framed in solid wood with a smooth laminated finish.
- Inside doors feature strong wooden frames and quality laminated flush panels.
- UPVC frames with smooth sliding glass panels for outside access doors where needed.
- UPVC window frames fitted with clear glass to cut down outside noise and block bad weather.
- Strong weather-proof paint applied on all outside walls.
- Inside walls and ceilings finished with smooth interior emulsion paint.
- All metal handrails painted with strong enamel paint.
- All wires run safely inside walls using copper cables with modern switches.
- Plenty of power plugs and light points in every room.
- TV and phone lines installed in the living room and main bedrooms.
- Data points set up for fast internet connection.
- Safety circuit breakers (ELCB) and separate power meters fitted for each home.
- Main power supplied through an on-site sub-station.
- Air Conditioning: Pre-installed copper pipes set up for split AC units in key rooms.
- Water Supply: Clean tap water supplied through local utility lines, backed by rainwater systems and on-site water recycling.
- Security System: Guard posts at all main gates with full security camera coverage and also the boundary.
- DG Power: Power generators support shared lights, elevators, and main water pumps.
- Parking: Safe covered parking for cars and bikes across 3 basement levels, keeping the open ground free for lawns and play parks.
- Site Infrastructure: Paved internal roads, walking paths, rain drains, and bright street lights set up across the grounds.
- Dedicated community halls and a full clubhouse built right into the project.
- Power-saving LED lights installed across all shared areas.
- Rainwater harvesting setups to recharge ground water reserves.
- On-site Sewage Treatment Plant (STP) to recycle water for gardens and lawns.
- Organized trash collecting and waste removal system.
- Automatic smoke sensors and water sprinklers fitted across the basement levels.
- Fire-proof doors fitted on stairways to secure exit routes during emergencies.
- Full fire hydrants and floor-by-floor alarm systems set up for total safety.
Godrej Bagalur Road Specification Reviews
Buyers love the strong build and quality materials at Godrej Bagalur Road. The homes feature earthquake-resistant frames, premium vitrified floor tiles, soundproof UPVC windows, and top-brand bathroom fittings. Smooth emulsion paint, sturdy flush doors, hidden copper wiring, and modern safety gear all show the high standard of the Godrej Properties. These features give you a durable, low-maintenance home that lasts for years.
Buyer’s Insight: Why These Specifications Matter
The right specs keep your long-term maintenance costs low. Godrej Bagalur Road’s frame handles heavy high-rise loads and earth tremors across all 15 floors. This brings great peace of mind, especially if you live on an upper level. Vitrified floor tiles and weather-sealed UPVC windows stay clean, block out noise, as well as resist daily wear far better than basic options. You also get handy facilities like utility connections, safe copper wiring with ELCB protection. It has separate meters to track your power use easily. These practical details keep your home in great shape without needing early repairs.
Why the Godrej Bagalur Road Specifications Matter
Good specifications decide how a home feels and holds up over the years. Godrej Bagalur Road pairs a strong RCC structure with quality flooring, fittings and finishes, backed by modern safety, power and water systems. Together they give buyers a home that is built to last and easy to maintain.
FAQs
Godrej Bagalur Road uses an RCC framed structure, designed for strength, safety and durability across all 3 towers.
Vitrified tiles are provided in the living, dining and bedrooms, with anti-skid tiles in the balconies and bathrooms and laminated wooden flooring in the master bedroom.
The kitchen comes with a modular provision, a stone counter with a tiled dado, an RO point and multiple power points for appliances.
Godrej Bagalur Road includes CCTV surveillance, intercom, video door phones, controlled entry and exit, trained security and fire detection systems.
The specifications reflect the standard Godrej Properties package and are indicative at the pre-launch stage. The final list will be confirmed at launch.
Yes. Godrej Bagalur Road has a 24-hour water supply and DG power backup for lifts and common areas, with a separate energy meter for each apartment.